

 1
1 190sqm

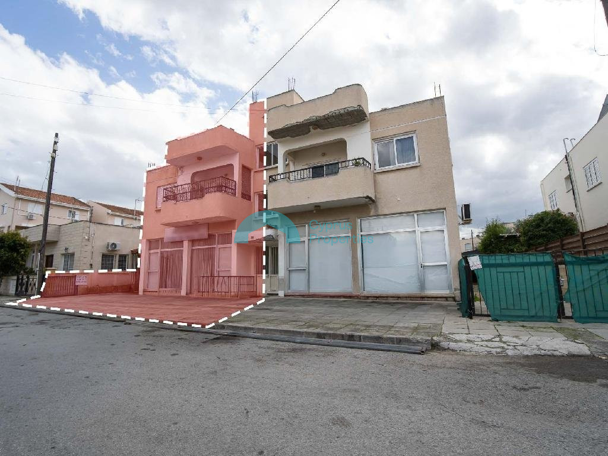
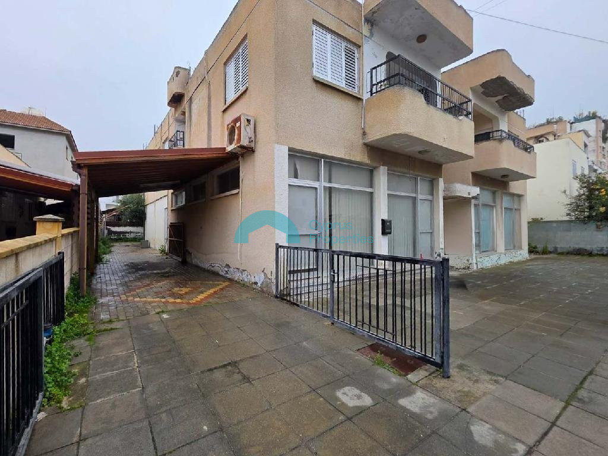
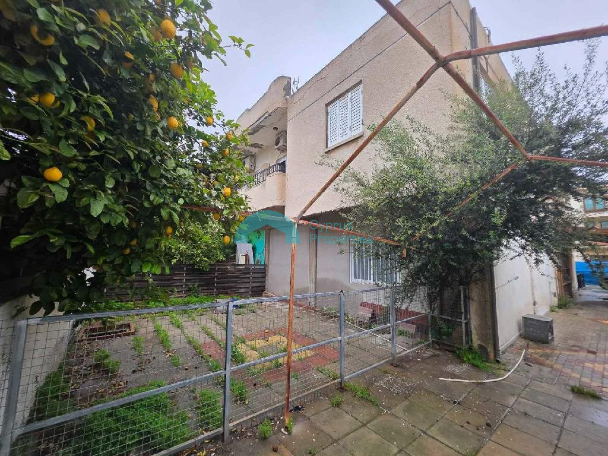
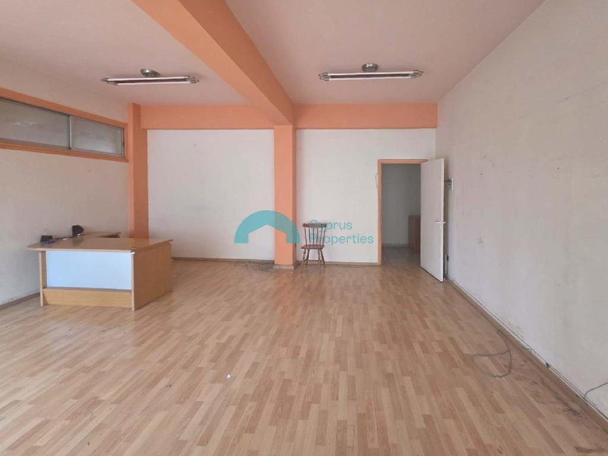
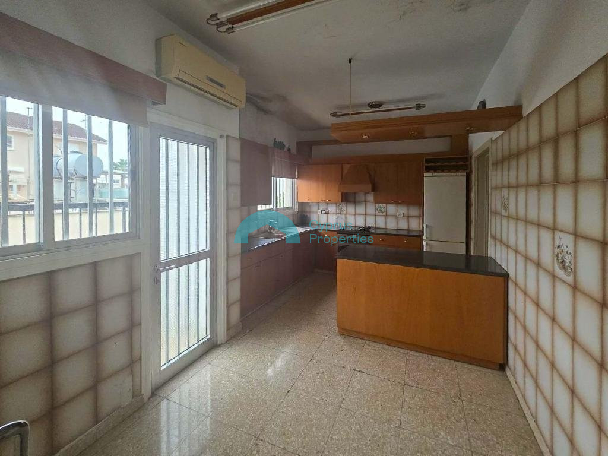
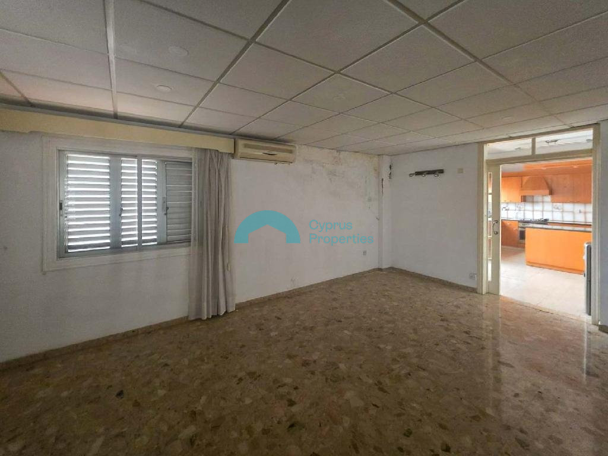
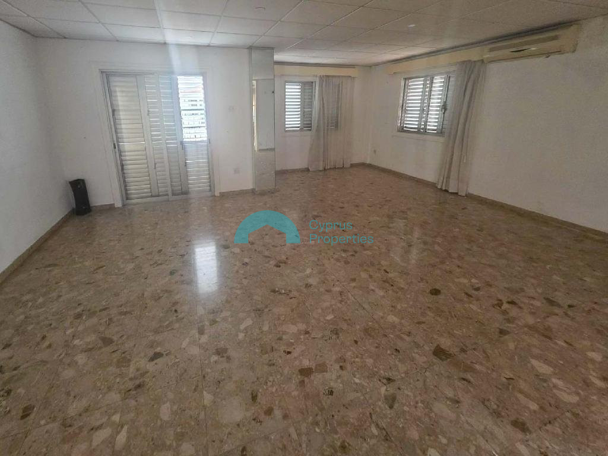
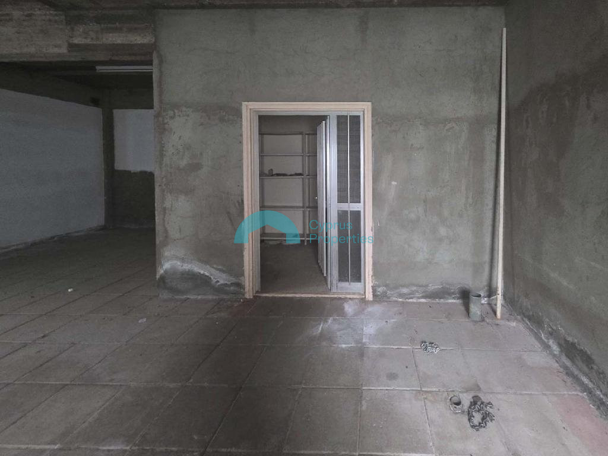
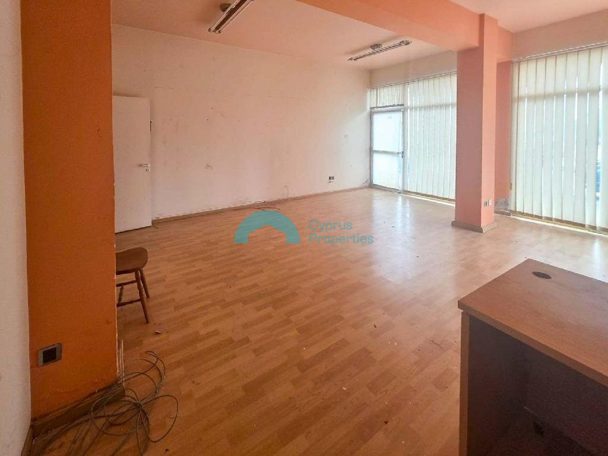
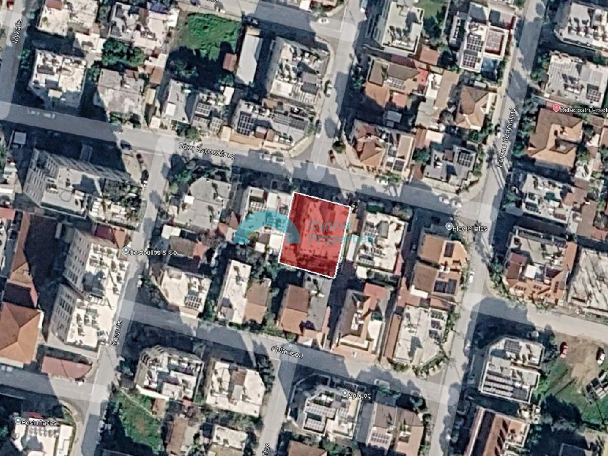
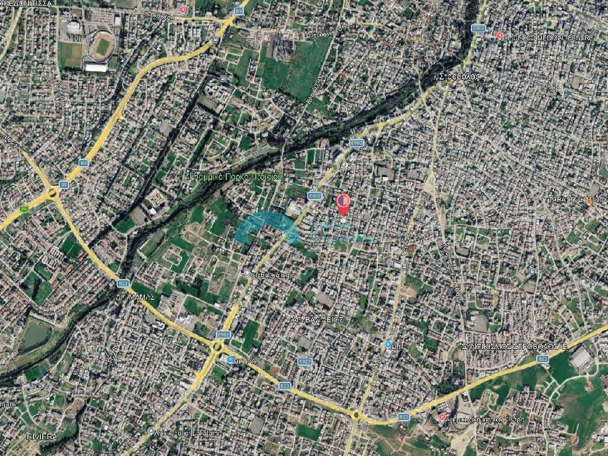
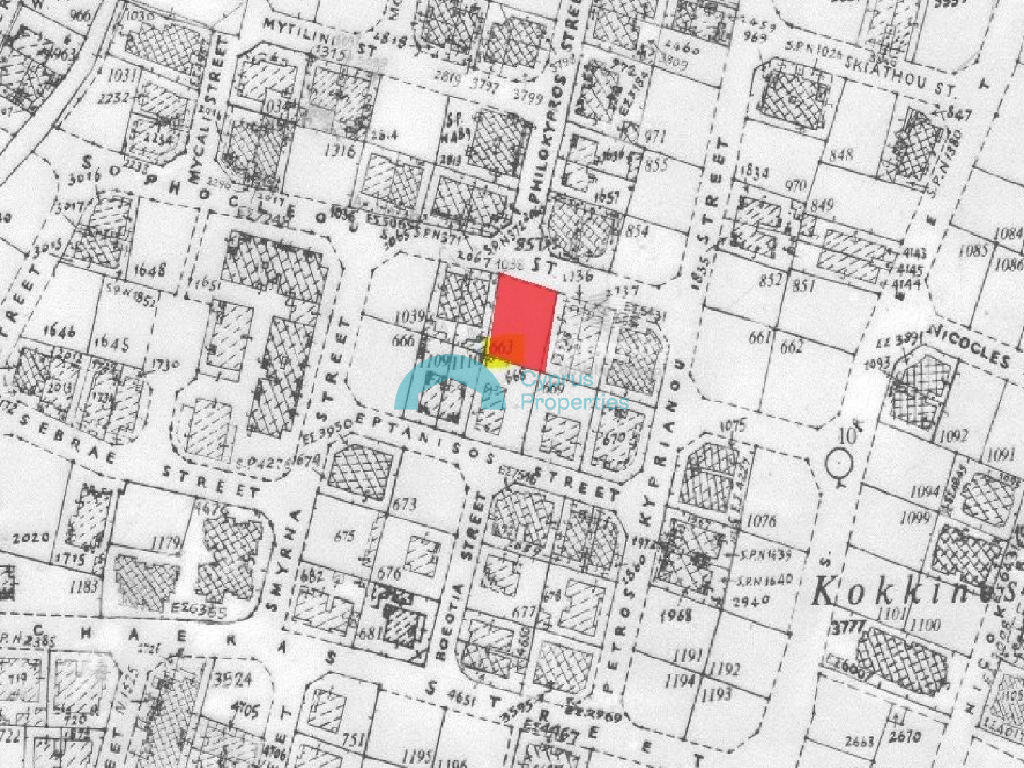
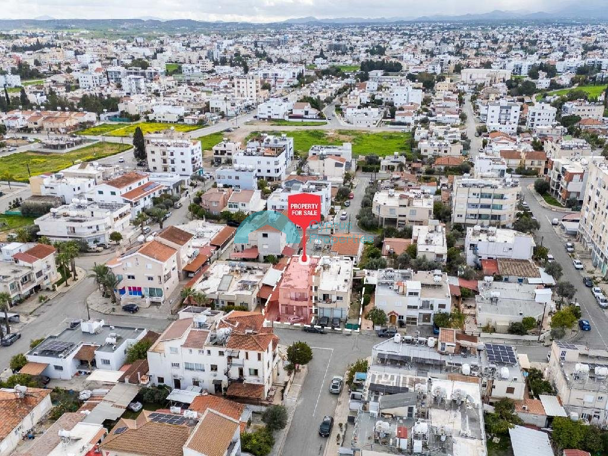
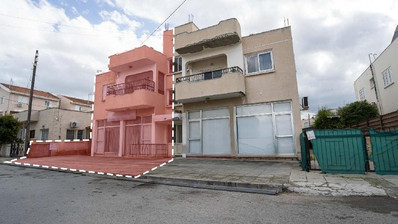
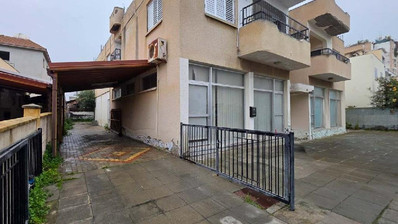
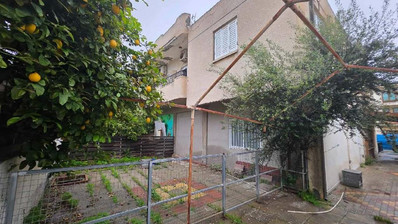
Semi - Detached two storey building, which concerns the ½ east share, which corresponds to a land area of approximately 256 sq.m., in Agios Vasilios Parish, in the Municipality of Strovolos of Nicosia District. It is located approximately 360 meters southwest of Agios Vasilios Primary School and approximately 480 meters west of Tseriou Avenue. The property it is ideally situated close to a plethora of amenities and services such as schools, banks, supermarkets, shops etc. In addition, it has excellent access to the center of Nicosia. It is an excellent location which designates an increased demand for residential properties due to its attractiveness and accessibility. Semi - Detached two storey building, which concerns the ½ east share, which corresponds to a land area of approximately 256 sq.m., in Agios Vasilios Parish, in the Municipality of Strovolos of Nicosia District. It is located approximately 360 meters southwest of Agios Vasilios Primary School and approximately 480 meters west of Tseriou Avenue. The property it is ideally situated close to a plethora of amenities and services such as schools, banks, supermarkets, shops etc. In addition, it has excellent access to the center of Nicosia. It is an excellent location which designates an increased demand for residential properties due to its attractiveness and accessibility. The parcel has a rectangular shape, a flat surface, north orientation and a frontage of approximately 22 meters on Taki Sofokleous Street. The building was built around the year 1984 and consists of a ground-floor store and an upper-floor residence. The store consists of a open plan area, a toilet and a storage area. The upper floor house consists of an open plan living room-dining room, a kitchen with a dining area, a laundry room, a toilet with bathroom and three bedrooms. Externally, it features covered verandas. The area of the interior spaces of the shop amounts to 64 sq.m. (approx). The area of the interior spaces of the house amounts to 126 sq.m. (approx), the covered verandas amounts to 14 sq.m. (approx.). According to the Distribution Agreement, the ½ share for sale corresponds to the house located in the east section of the parcel. The building is vacant and it is suitable for private use or for rental use with a good return.

All information provided above is deemed reliable but is not guaranteed and should be independently verified. No warranties or representations are made of any kind.
© 2026 Cyprus Properties. All Rights Reserved.